16, Simeonovsko shose Blvd.
Sofia 1700
 office@noltestudio.bg
 +359 885 056 722
 Facebook
 Instagram
 YouTube
What matters beyond the room’s dimensions?
“I dream of a kitchen with a large island.”
This is one of the most common wishes we hear when meeting clients for the first time.
Our response, however, is a question: What does the space allow?
Every room comes with its own specifics – dimensions, windows, doors, utilities, chimneys, structural columns and architectural limitations.
In a good design, the space is never an obstacle. It is the starting point.
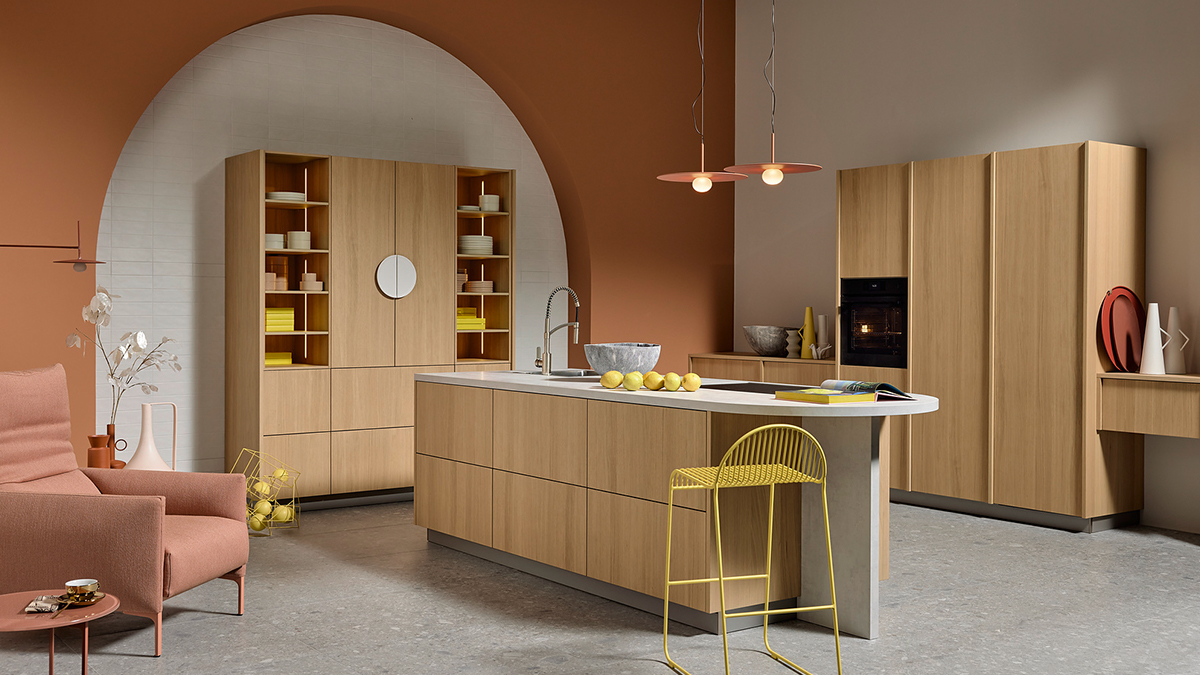
Beautiful kitchens start with accurate measurements
When clients come to the NOLTE studio, they often bring a piece of paper with just two numbers:
“The room is 4.20 by 3.60 metres.”
That is important, but it is only the beginning.
For a kitchen to be truly functional, the designer needs to understand every other element in the room, because there are no “insignificant” details. A radiator or an insufficient wall height beneath a window can completely change the design solution.
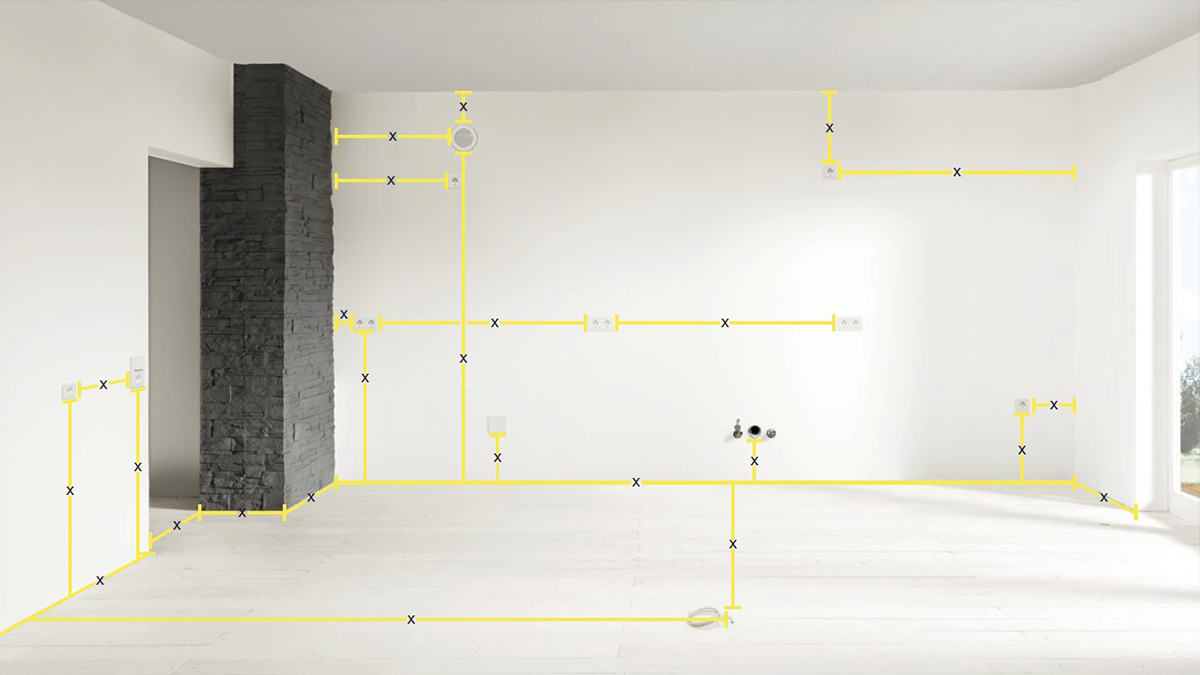
What needs to be measured?
Most people think only about the length of the walls.
In fact, the list is much longer.
The ceiling height is important, as are any irregularities, niches or sloping ceilings. Every architectural detail can influence the design.
Doors
In addition to their dimensions, we need to know the direction in which they open and the distance to the adjacent walls.
Sometimes simply changing the opening direction of a door can free up enough space for an additional tall cabinet.
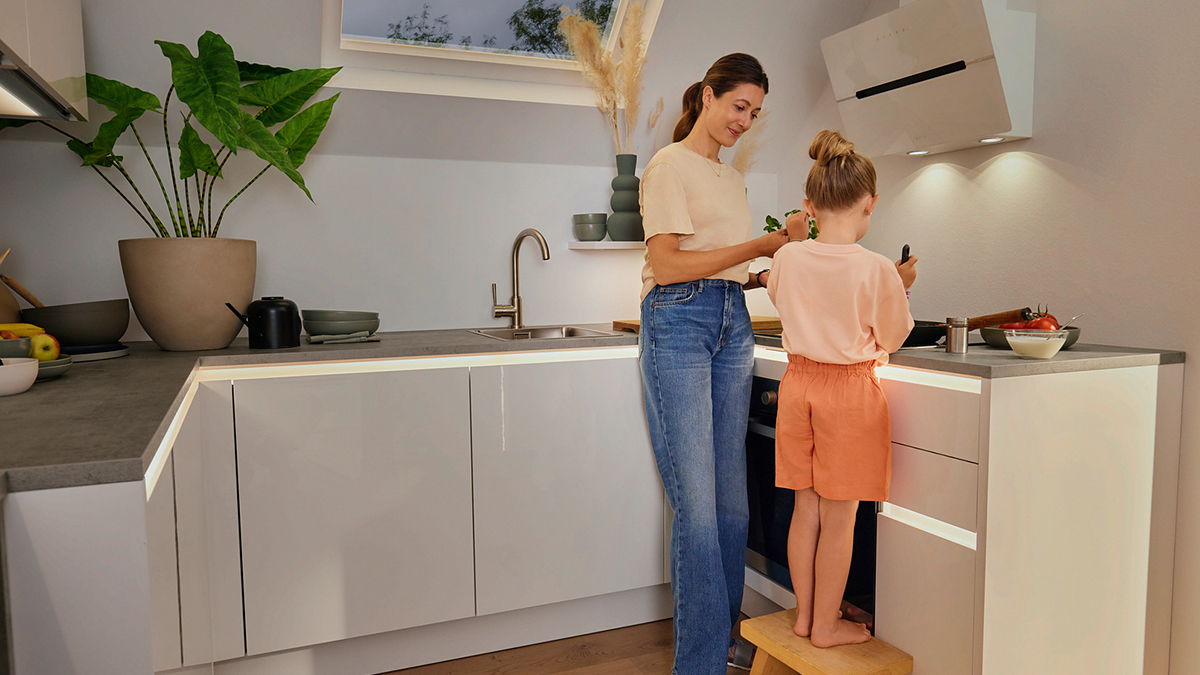
Windows
Apart from their dimensions, several other details matter:
- sill height;
- opening mechanism;
- distance to the corners.
These details determine whether a sink can be positioned beneath the window and whether the tap will interfere with opening it.
Plumbing and drainage
The sink does not always have to remain in its original position.
However, the more the utilities are moved, the more construction work is required.
That is why it is important to know from the very beginning what can be changed and what is more sensible to leave where it is.
Electrical outlets
Sockets are one of the most frequently underestimated details. Later, it is not uncommon to discover that there is nowhere to plug in the coffee machine, or that a mixer suddenly requires an extension cord.
A good design plans from the very beginning where the connections will be needed for:
- built-in appliances;
- the coffee machine;
- small household appliances;
- LED lighting systems;
- sockets on the island.
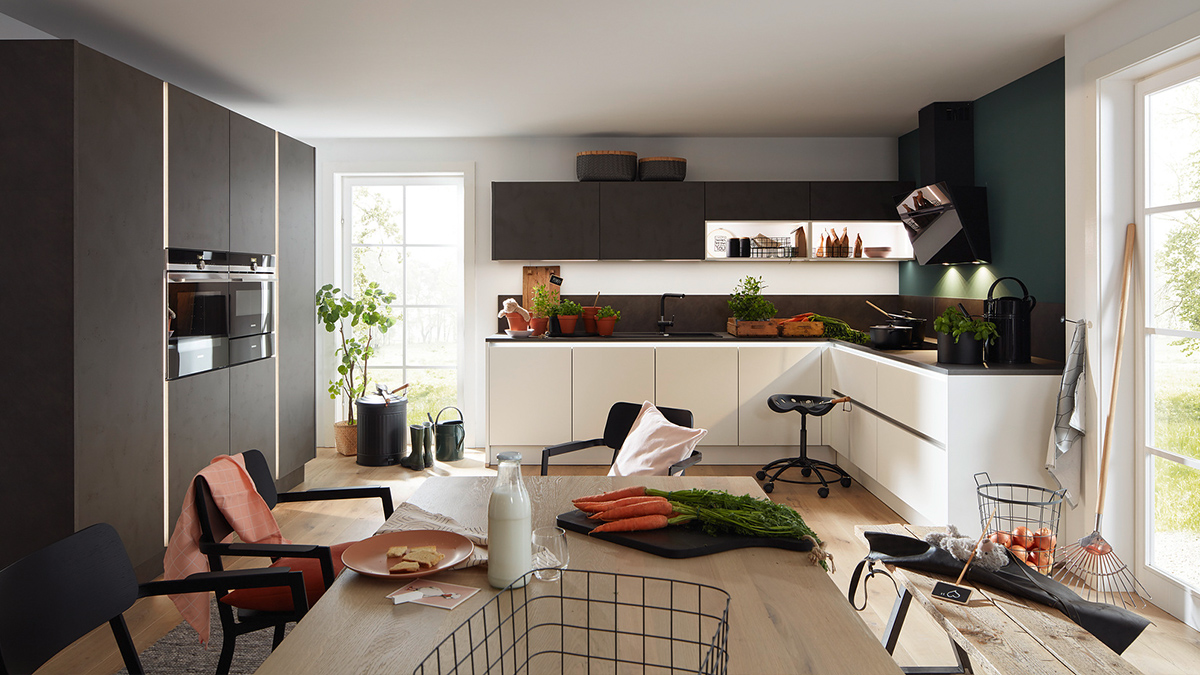
Chimneys, columns and beams
Sometimes these very “imperfections” can become the most beautiful feature of the kitchen.
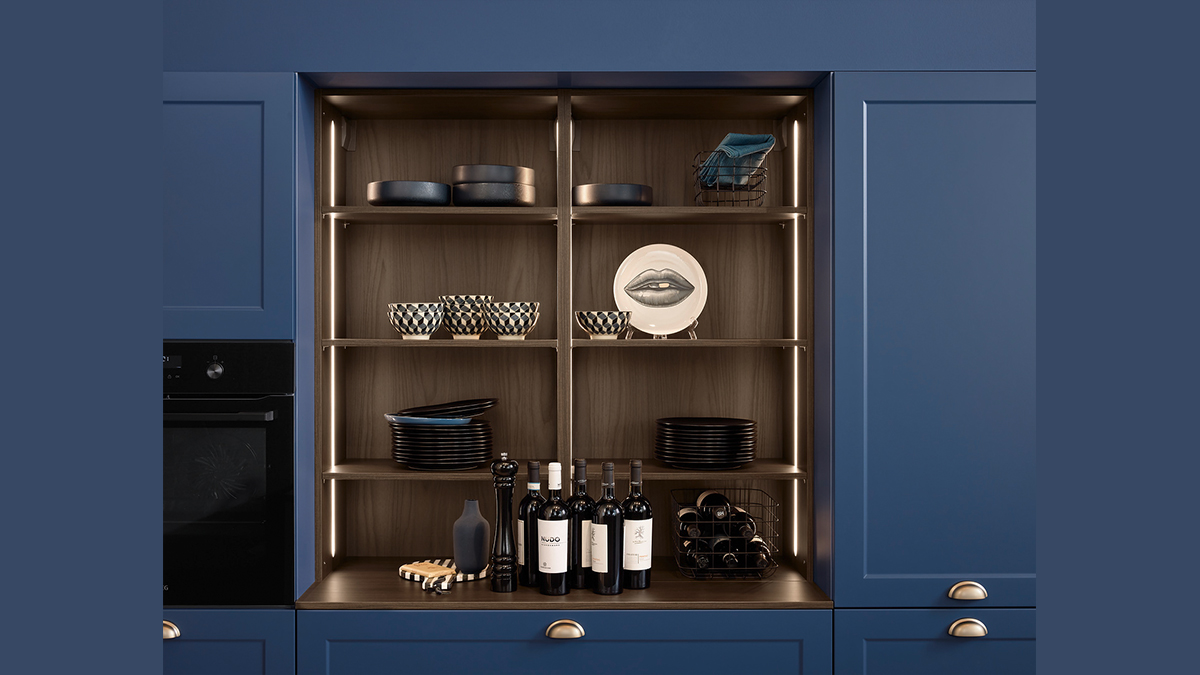
A structural column thoughtfully integrated into the kitchen composition, or a niche cleverly used for beautiful open shelving, can conceal architectural irregularities – or turn them into distinctive accents.
Good design does not fight the architecture. It works with it.
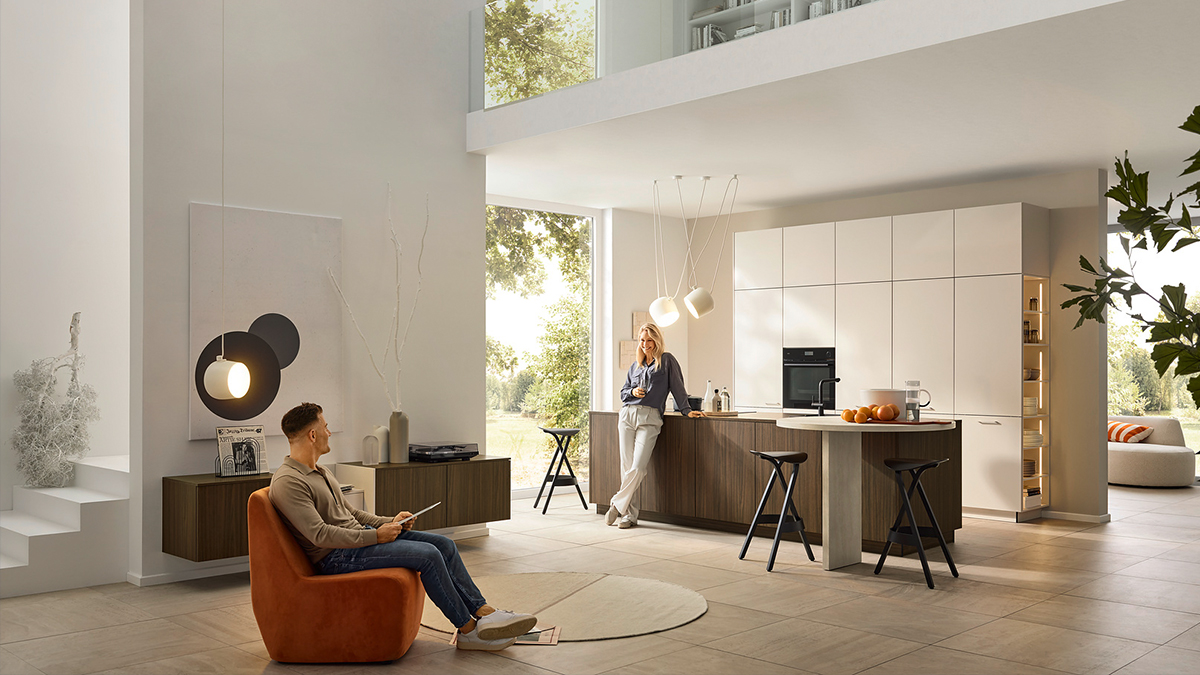
When the kitchen is part of the living space
Most contemporary homes combine the kitchen, dining area and living room into one open space.
This means that the designer is not designing just a kitchen. They are designing the atmosphere of the entire home.
Within the NOLTE system, materials, colours and furniture can flow seamlessly from the kitchen into the living area, creating a sense of one cohesive interior rather than separate rooms.
A comfortable kitchen is not one filled with cabinets
More cabinets do not necessarily mean a better kitchen.
What matters more is leaving enough space to move comfortably, to pass another person, to open the dishwasher with ease or to pull a drawer out fully.
Comfort should never be sacrificed for the sake of one more cabinet.

A tip from the designer
Before your first meeting at the studio, take a few photos of the room from different angles.
Add a short video in which you slowly walk through the space.
These images often reveal details that are not shown on an architectural plan – a radiator, pipes, beams, electrical panels or the way natural light enters the room.
The better we understand your space, the more precisely we can design a kitchen that looks as though it was always meant to be there.
In the next series
Once we understand your lifestyle and the specifics of your space, the next big question is:
What shape should the kitchen have?
Linear, L-shaped, U-shaped, with an island or a peninsula?
We will explore the advantages of each solution and show why the most beautiful kitchen is not always the most suitable one – but the most suitable one almost always looks beautiful.